
961 ALAMEDA DRIVEHUNTINGTOWN, MD 20639
Due to the health concerns created by Coronavirus we are offering personal 1-1 online video walkthough tours where possible.
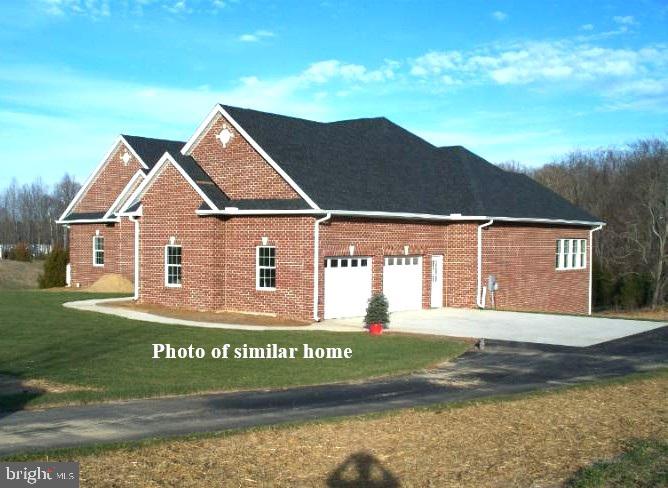
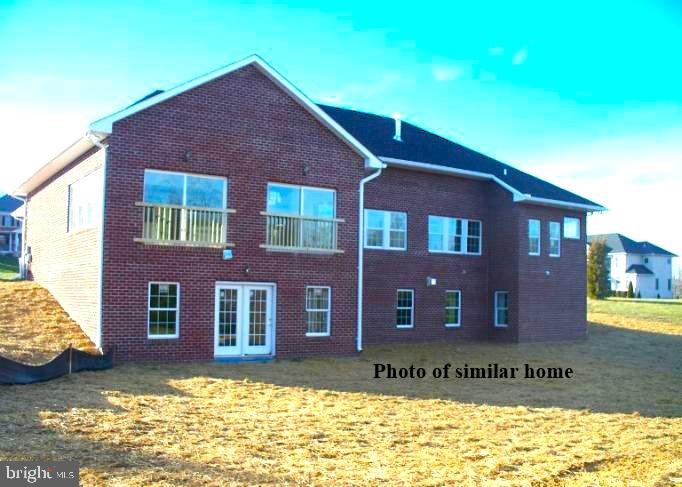
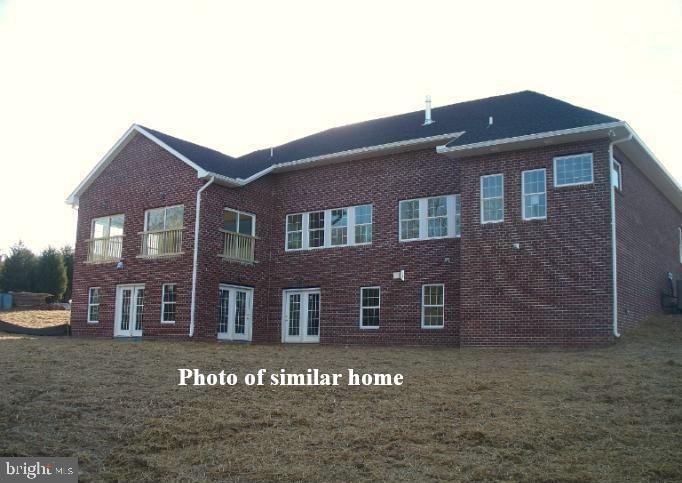
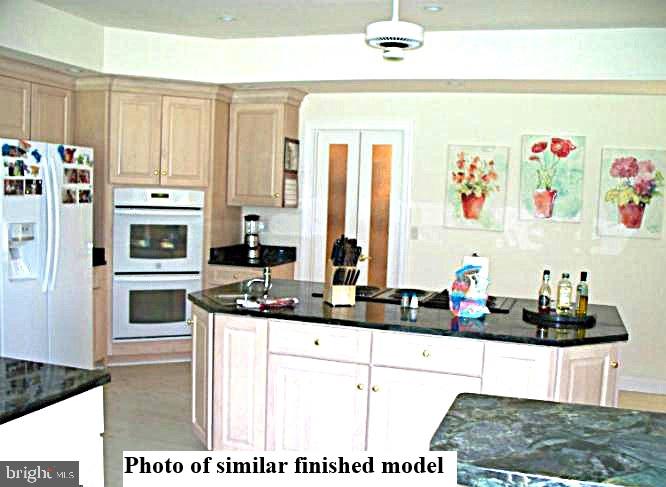
LUXURY HOME TO BE BUILT! stunning custom built rambler, thoughtfully designed with exceptional space, style, and an extensive selection of high-end finishes. Offering approximately 5,200 total square feet, this remarkable residence features a dramatic open-concept living, exotic granite countertops, 42" oak cabinetry, recessed lighting, and a striking fireplace that creates the perfect focal point for entertaining and everyday living. The expansive lower level includes a partially finished walk-out basement with an additional bedroom and full bath, offering an ideal private retreat for guests, an in-law suite, au pair, or extended family. An oversized two-car garage provides plenty of room for vehicles, equipment, and storage. Set on a beautiful, mostly level 3-acre homesite with NO HOA, this property offers the space and freedom you've been looking for. Horses are permitted, and an existing stable is already on the property! Enjoy the best of country-style living while remaining conveniently located to Joint Base Andrews, PAX River, and Washington, DC. Buyers have the ability to select colors, finishes, and available upgrades before construction begins. Photos are of a similar home and are intended for illustration purposes; final finishes and features may vary. Contact the listing agent for plans, specifications, available selections, and complete details. Note: Property taxes shown are for the lot only and will increase accordingly based on the completed home's assessed value.
| 6 days ago | Listing updated with changes from the MLS® | |
| a week ago | Listing first seen on site |

The real estate listing information is provided by Bright MLS is for the consumer's personal, non-commercial use and may not be used for any purpose other than to identify prospective properties consumer may be interested in purchasing. Any information relating to real estate for sale or lease referenced on this web site comes from the Internet Data Exchange (IDX) program of the Bright MLS. This web site references real estate listing(s) held by a brokerage firm other than the broker and/or agent who owns this web site. The accuracy of all information is deemed reliable but not guaranteed and should be personally verified through personal inspection by and/or with the appropriate professionals. Properties in listings may have been sold or may no longer be available. The data contained herein is copyrighted by Bright MLS and is protected by all applicable copyright laws. Any unauthorized collection or dissemination of this information is in violation of copyright laws and is strictly prohibited. Copyright © 2020 Bright MLS. All rights reserved.
Did you know? You can invite friends and family to your search. They can join your search, rate and discuss listings with you.