
890 ALAMEDA DRIVEHUNTINGTOWN, MD 20639
Due to the health concerns created by Coronavirus we are offering personal 1-1 online video walkthough tours where possible.
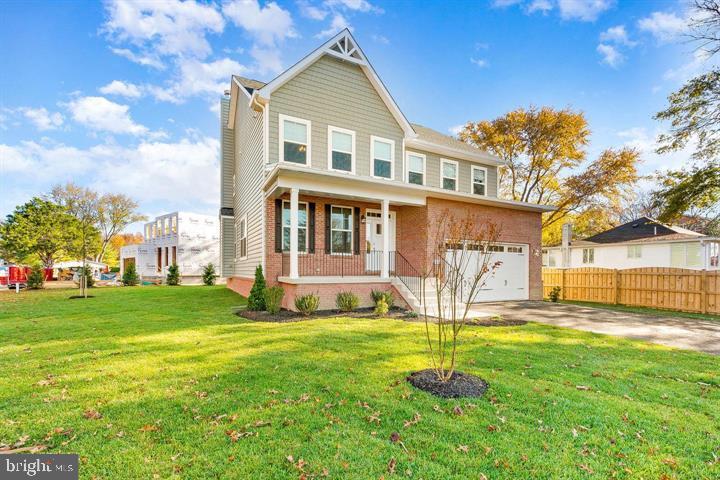
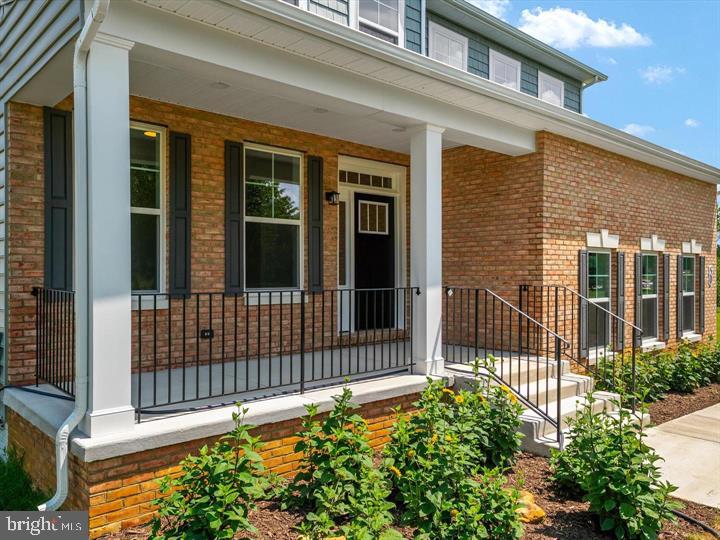
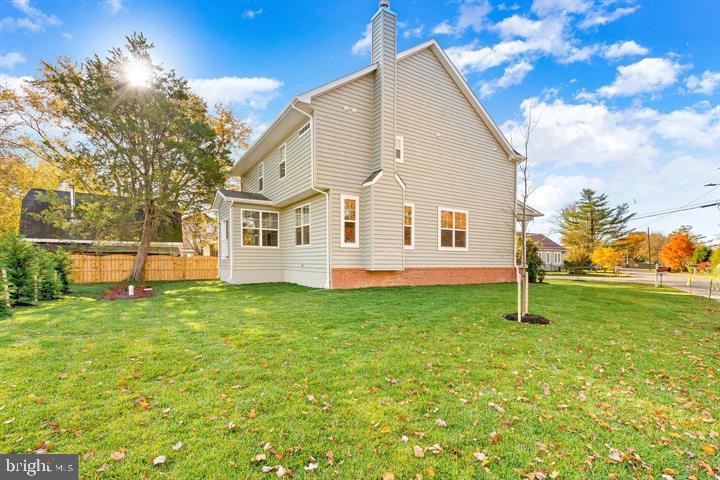
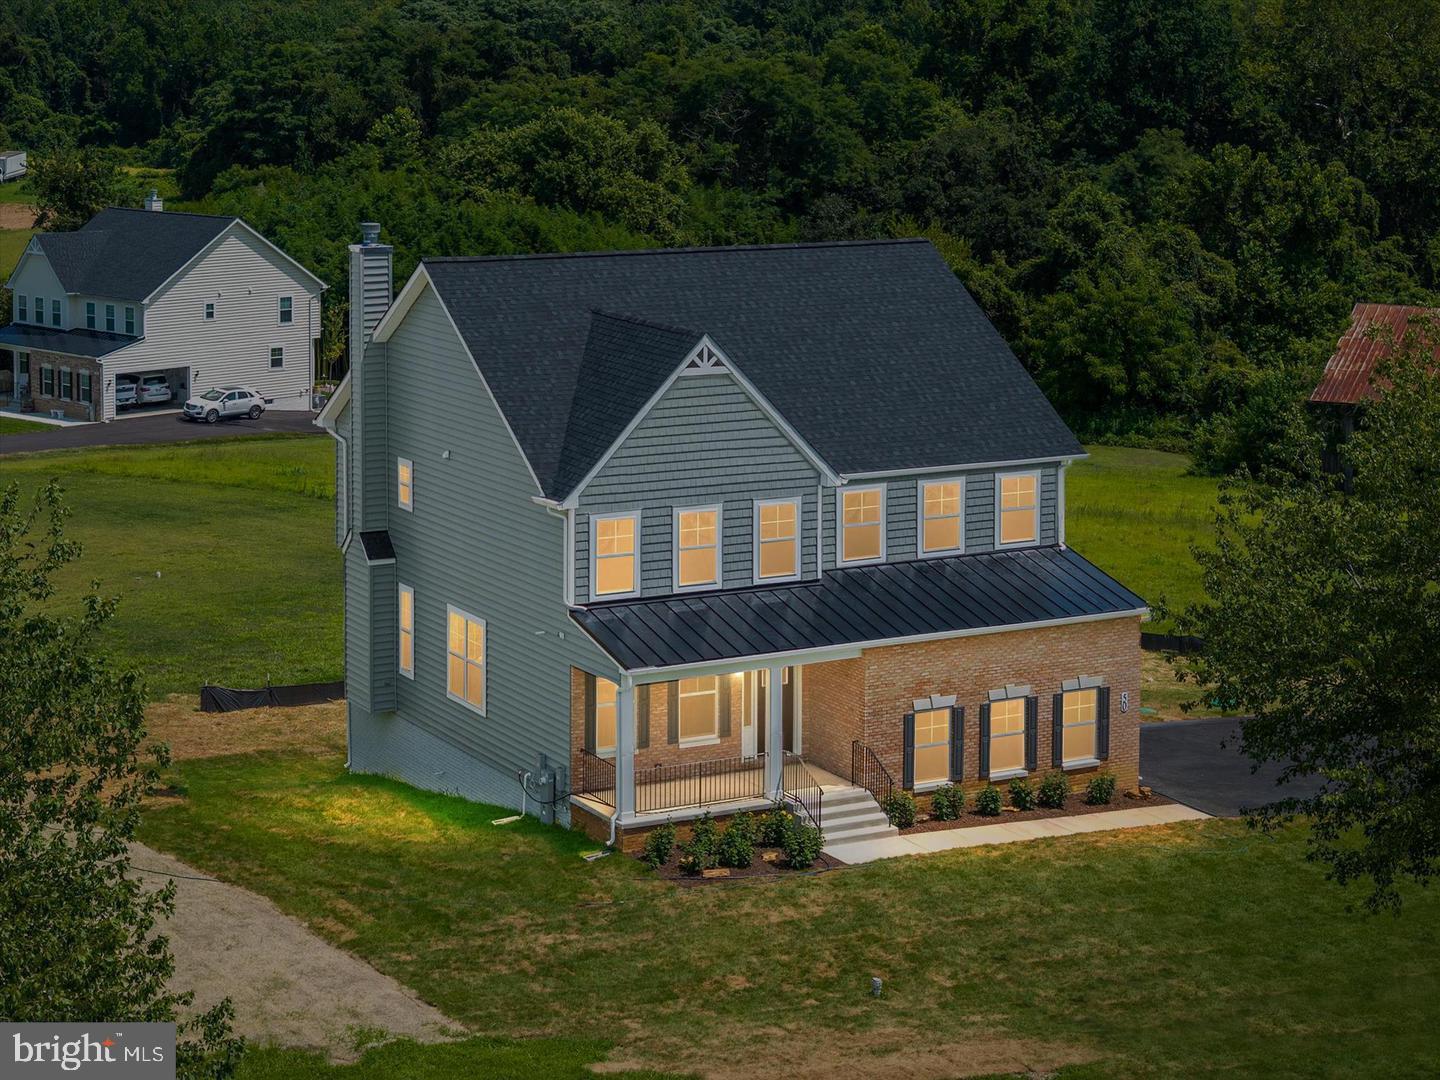
LUXURY CUSTOM HOME TO BE BUILT ON 4.95 PRIVATE ACRES! Take the opportunity to create your dream home in this custom Patuxent model, situated on a beautiful, private, wooded 4.95-acre homesite. Designed with upscale finishes, thoughtful details such as a spectacular gourmet kitchen featuring cultured marble countertops, a large island with cooktop, stainless steel appliances, double wall ovens, and 42" cabinetry. The spacious family room opens directly from the kitchen and will feature a wood-burning fireplace perfect for cozy evenings and gathering with family and friends. Step outside onto the deck and enjoy summer entertaining, cookouts, and peaceful views of your private wooded surroundings. A mudroom just off the garage includes built-in seating and shelving. A versatile library/office/kids' room provides additional space for work, study, or everyday living. Some of the elegant details include 9' ceilings, custom trim, chair rail and crown molding in the dining room, along with a comprehensive custom trim package. The owner's suite features an oversized bedroom and his-and-her walk-in closets. The owner's bath offers a separate soaking tub, walk-in shower, and double vanity. The full basement includes a rough-in ready for your vision. Finish the space to suit your lifestyle with the potential for a second family room, fifth bedroom with full bath, home gym, craft room, media room, or private in-law suite. Get in early for the opportunity to personalize your home with available selections including brick and siding, flooring, cabinetry, countertops, carpet, colors, finishes, and additional upgrades, etc. Enjoy a peaceful private setting while remaining just minutes from shopping, restaurants, parks, recreation, and more. Conveniently located to Joint Base Andrews, PAX River, and Washington, DC. Photos are of a similar home and are intended for illustration purposes; final finishes, features, and selections may vary. Contact the listing agent for plans, specifications, available selections, upgrade options, and complete details. Note: Property taxes shown are for the lot only and will increase accordingly based on the completed home's assessed value.
| 5 hours ago | Listing updated with changes from the MLS® | |
| 2 months ago | Price changed to $975,000 | |
| 7 months ago | Status changed to Active | |
| a year ago | Listing first seen on site |

The real estate listing information is provided by Bright MLS is for the consumer's personal, non-commercial use and may not be used for any purpose other than to identify prospective properties consumer may be interested in purchasing. Any information relating to real estate for sale or lease referenced on this web site comes from the Internet Data Exchange (IDX) program of the Bright MLS. This web site references real estate listing(s) held by a brokerage firm other than the broker and/or agent who owns this web site. The accuracy of all information is deemed reliable but not guaranteed and should be personally verified through personal inspection by and/or with the appropriate professionals. Properties in listings may have been sold or may no longer be available. The data contained herein is copyrighted by Bright MLS and is protected by all applicable copyright laws. Any unauthorized collection or dissemination of this information is in violation of copyright laws and is strictly prohibited. Copyright © 2020 Bright MLS. All rights reserved.
Did you know? You can invite friends and family to your search. They can join your search, rate and discuss listings with you.