
1729 TARLETON WAYCROFTON, MD 21114
Due to the health concerns created by Coronavirus we are offering personal 1-1 online video walkthough tours where possible.
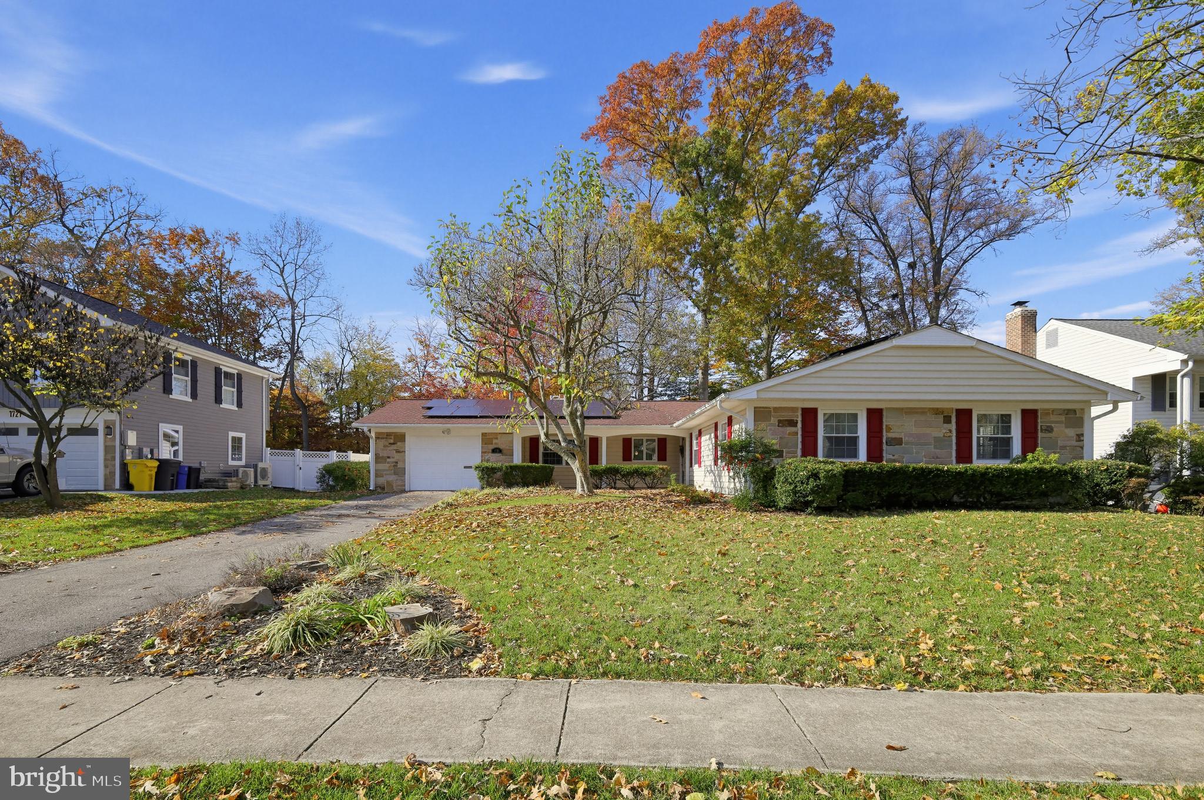
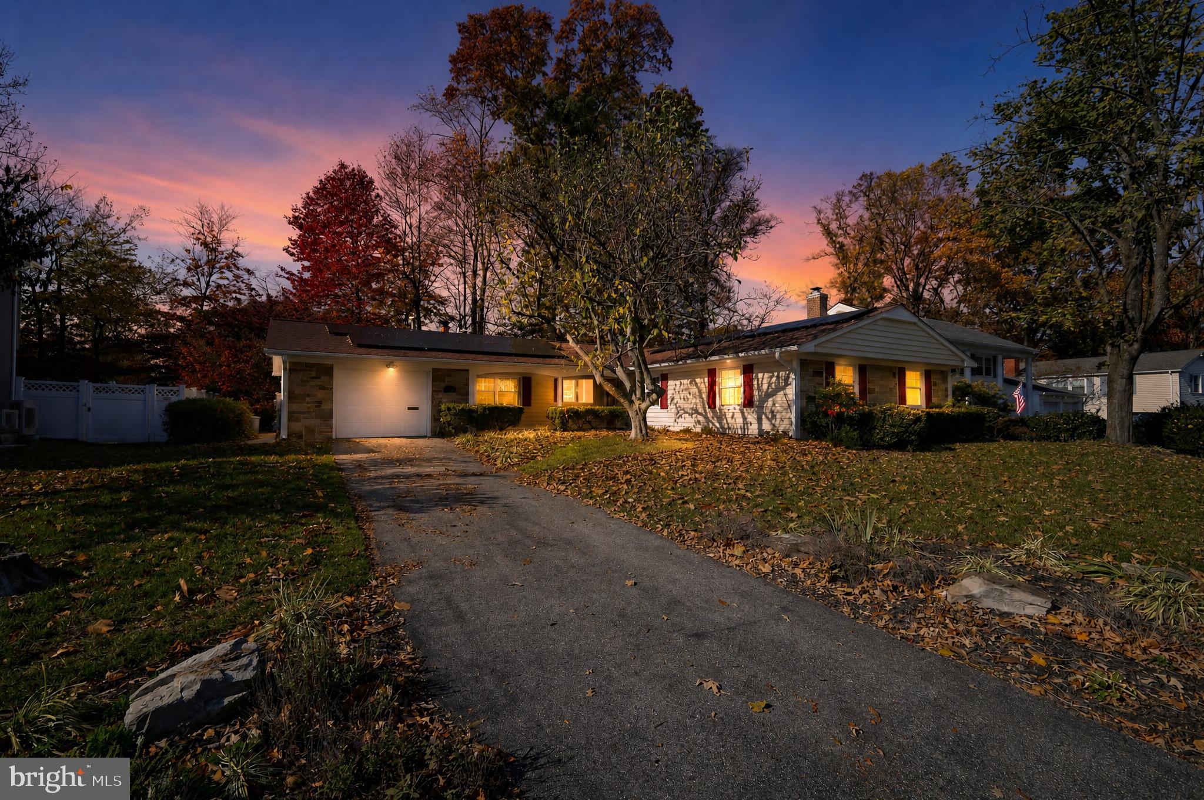
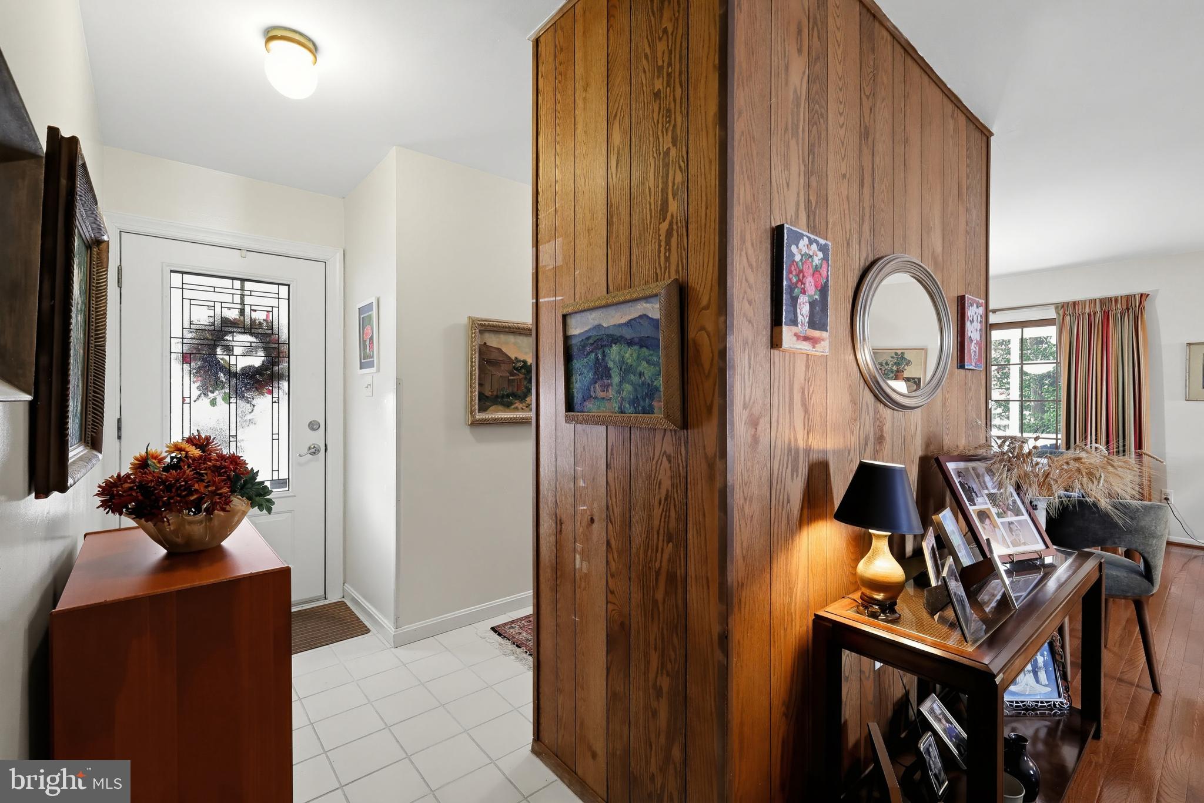
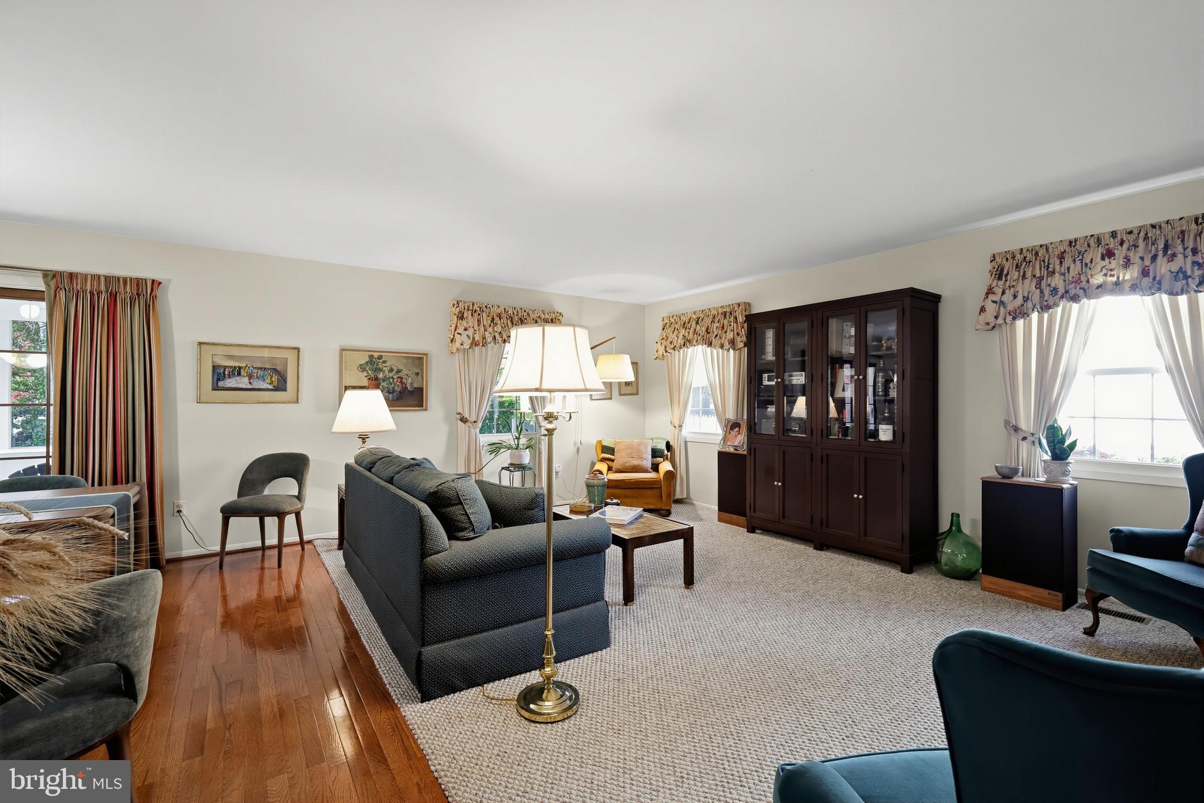
Welcome to 1729 Tarleton Way, a 4-bedroom, 2-bath rancher offering true one-level living in Crofton. Owned solar panels convey free and clear, generating clean energy with no solar lease or monthly solar payment. The bright kitchen features white cabinetry, granite counters, stainless steel appliances and a Wolf gas range. Open living and dining areas provide flexible gathering space, while the sun-filled family room offers hardwood floors, skylights and a cozy gas fireplace installed in 2026. The screened porch overlooks a wooded, private rear yard. Additional features include thermopane windows, vinyl siding, a covered front porch and attached garage. Major updates include the furnace and central air replaced in 2020, roof in 2015, refrigerator in 2024 and washing machine in 2026. All three bedrooms and both full baths are conveniently located on one level. Comfortable, efficient and ready to enjoy!
| yesterday | Listing updated with changes from the MLS | |
| 3 days ago | Status changed to Active | |
| 4 days ago | Listing first seen on site |

The real estate listing information is provided by Bright MLS is for the consumer's personal, non-commercial use and may not be used for any purpose other than to identify prospective properties consumer may be interested in purchasing. Any information relating to real estate for sale or lease referenced on this web site comes from the Internet Data Exchange (IDX) program of the Bright MLS. This web site references real estate listing(s) held by a brokerage firm other than the broker and/or agent who owns this web site. The accuracy of all information is deemed reliable but not guaranteed and should be personally verified through personal inspection by and/or with the appropriate professionals. Properties in listings may have been sold or may no longer be available. The data contained herein is copyrighted by Bright MLS and is protected by all applicable copyright laws. Any unauthorized collection or dissemination of this information is in violation of copyright laws and is strictly prohibited. Copyright © 2020 Bright MLS. All rights reserved.
Did you know? You can invite friends and family to your search. They can join your search, rate and discuss listings with you.