
6812 CROFTON COLONY COURTCROFTON, MD 21114
Due to the health concerns created by Coronavirus we are offering personal 1-1 online video walkthough tours where possible.
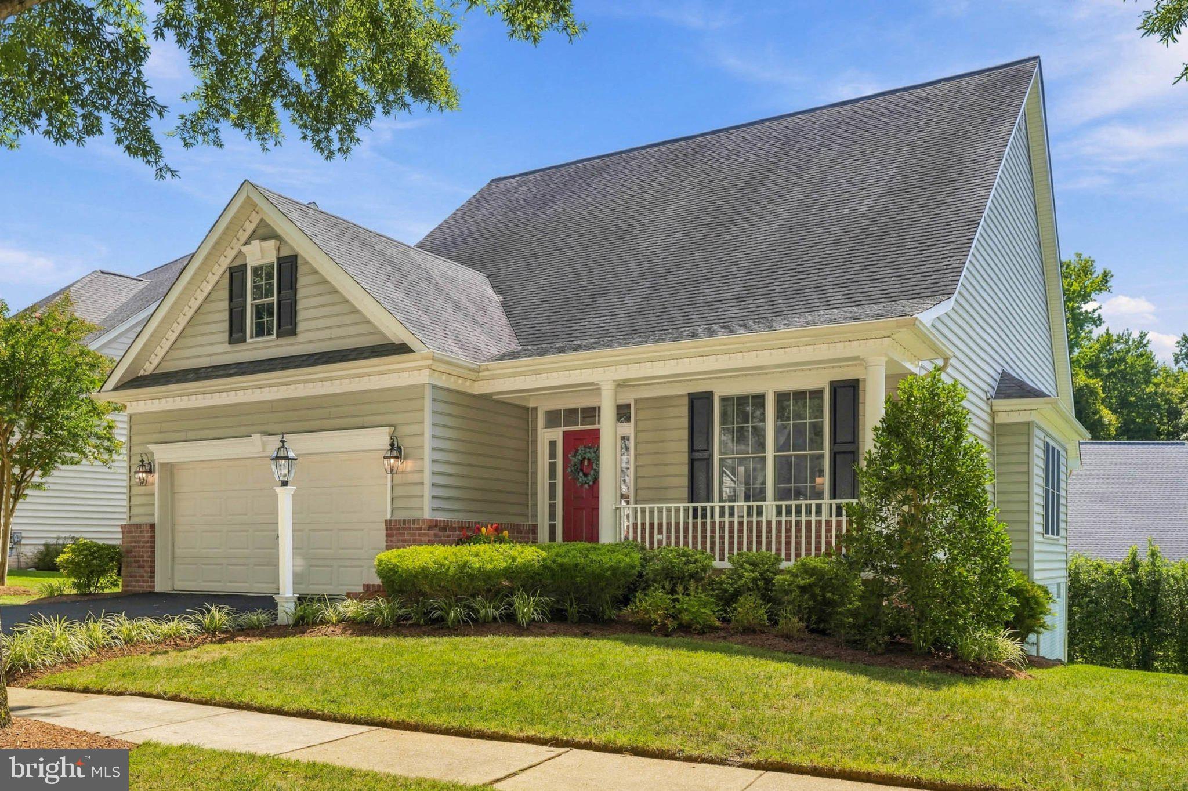
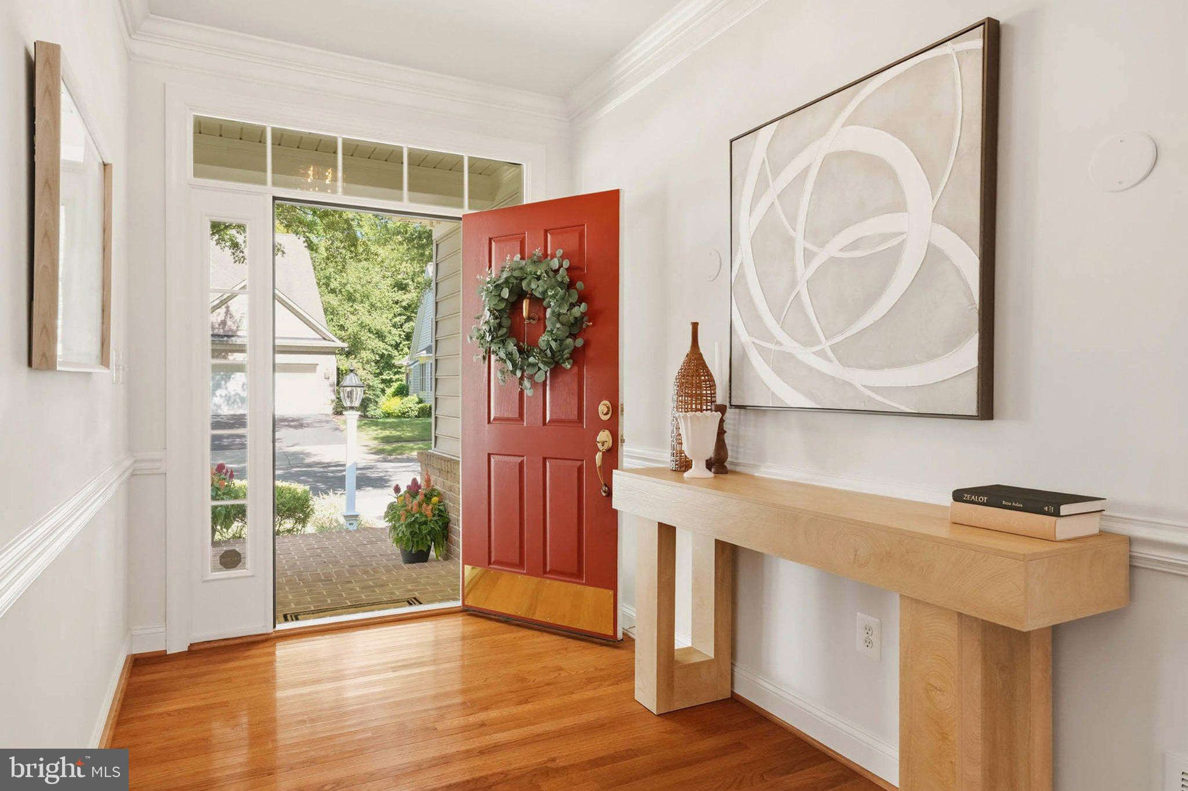
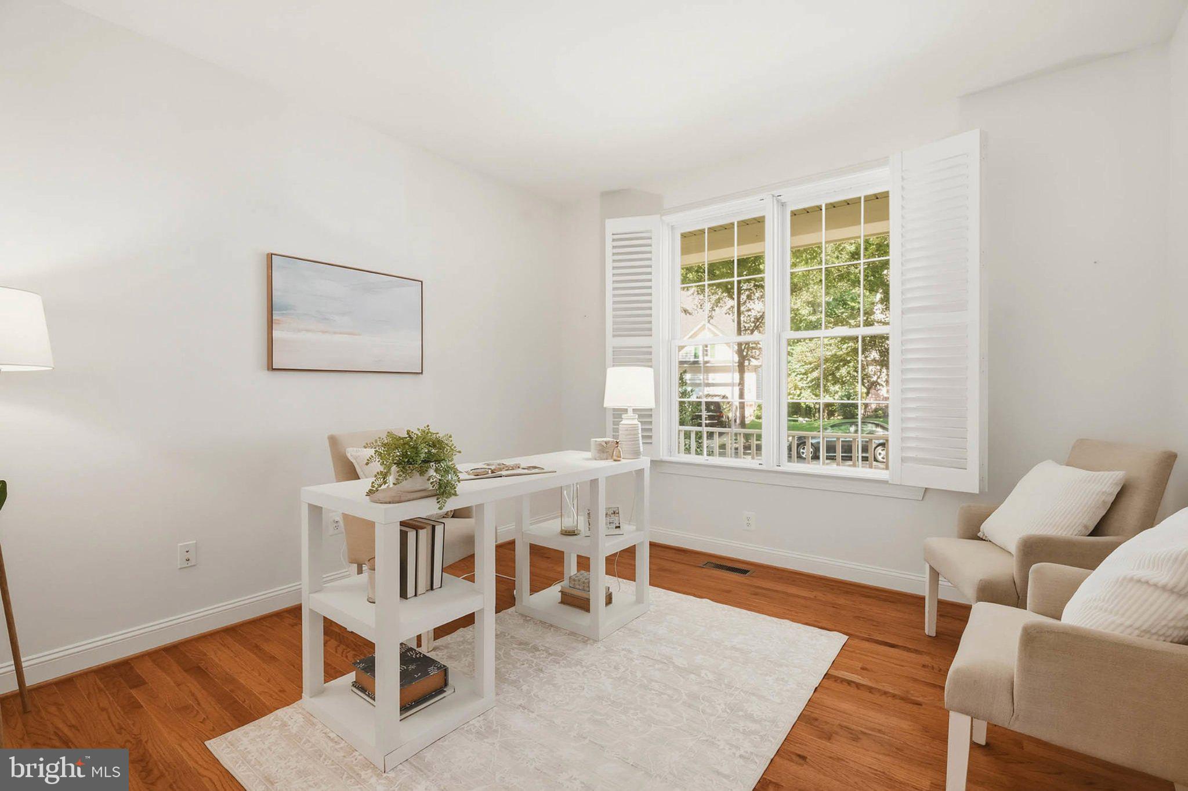
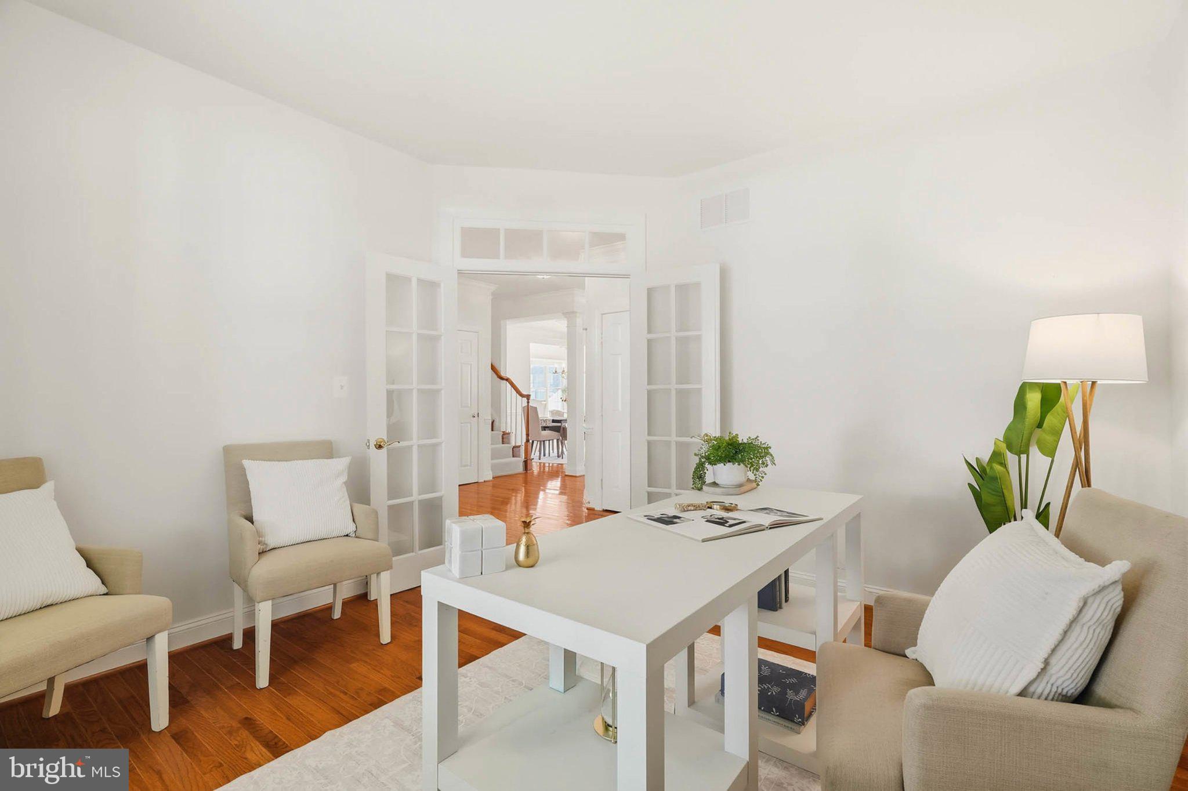
Welcome to 6812 Crofton Colony Court, a beautifully maintained detached home offering an impressive 4,182 finished square feet across three levels in Crofton Colony, an established 55+ community known for its attractive homes, manicured landscaping, and pride of ownership. A pretty front porch welcomes you into a beautifully staged, open main level designed for both everyday living and entertaining. The spacious primary suite is conveniently located on the main level, creating the option for primary living without the need to use the upper or lower levels every day. The spacious open-concept floorplan includes a private office, cozy family room with gas fireplace, formal dining area, eat-in kitchen, and large pantry area. A private balcony provides a quiet spot to enjoy morning coffee or unwind at the end of the day. Upstairs, an additional bedroom, sitting area, and flexible loft space create a private retreat with plenty of possibilities for a home office, reading room, hobby space, or guest accommodations. And then there is the lower level. The huge fully finished basement adds an incredible amount of usable space, including a large recreation room, two additional bedrooms, a full bath, and a substantial storage room. Whether used for entertaining, hobbies, exercise, working from home, overnight guests, or simply having room to spread out, this level provides endless flexibility. With four bedrooms, three and a half baths, 4,182 finished square feet, a two-car garage, and three full levels of living, this home offers the space of a traditional detached home with the convenience of a main-level primary suite. Tucked into a quiet Crofton setting while remaining convenient to shopping, dining, recreation, and everyday necessities, Crofton Colony also provides easy access to Bowie, Annapolis, and major commuter routes.
| 5 days ago | Price changed to $739,900 | |
| 5 days ago | Listing updated with changes from the MLS® | |
| 3 weeks ago | Status changed to Active | |
| 3 weeks ago | Listing first seen on site |

The real estate listing information is provided by Bright MLS is for the consumer's personal, non-commercial use and may not be used for any purpose other than to identify prospective properties consumer may be interested in purchasing. Any information relating to real estate for sale or lease referenced on this web site comes from the Internet Data Exchange (IDX) program of the Bright MLS. This web site references real estate listing(s) held by a brokerage firm other than the broker and/or agent who owns this web site. The accuracy of all information is deemed reliable but not guaranteed and should be personally verified through personal inspection by and/or with the appropriate professionals. Properties in listings may have been sold or may no longer be available. The data contained herein is copyrighted by Bright MLS and is protected by all applicable copyright laws. Any unauthorized collection or dissemination of this information is in violation of copyright laws and is strictly prohibited. Copyright © 2020 Bright MLS. All rights reserved.
Did you know? You can invite friends and family to your search. They can join your search, rate and discuss listings with you.